
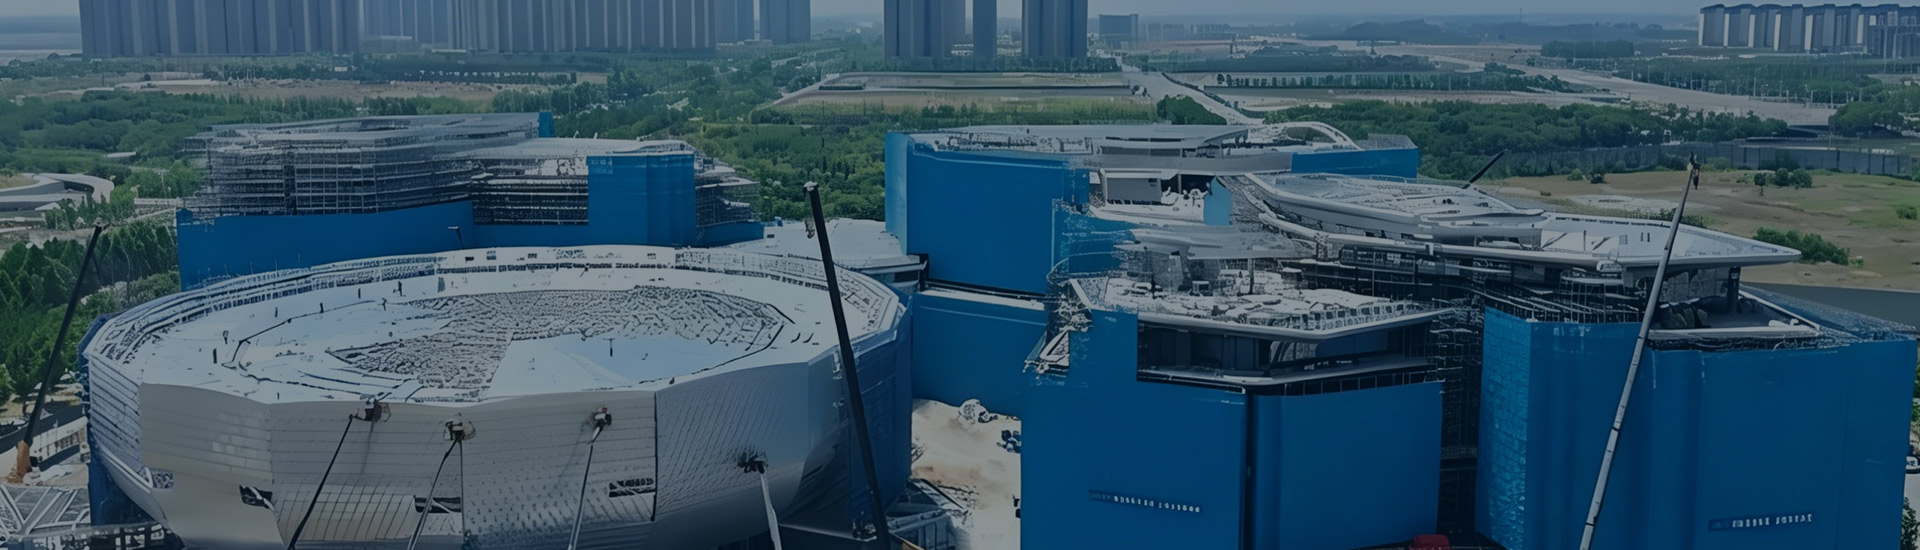
Flat facades are functional. Curved ones are remembered. From flowing residential towers to sculptural landmark buildings, curved aluminum panels turn a static envelope into a moving statement—and they do it while staying light, weatherproof, and maintenance-free for decades. Here’s what architects and developers need to know, in the order you actually make decisions.
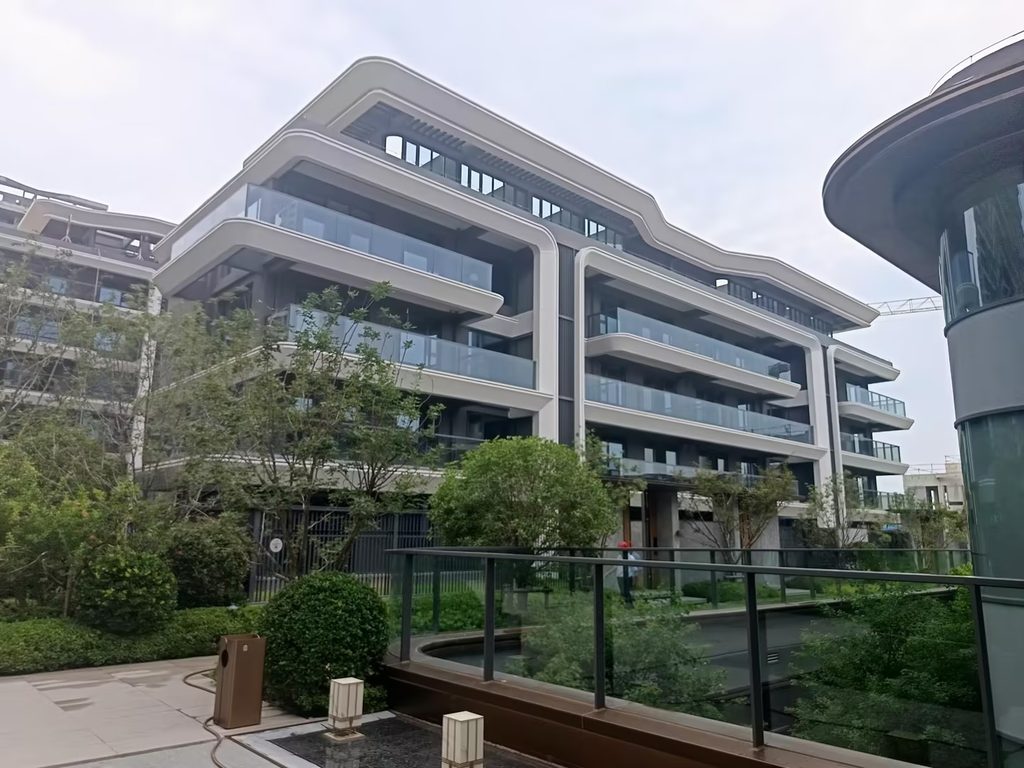
The result: a distinctive silhouette, faster installation, and a facade that keeps its looks for 20+ years.
A curved panel isn’t a bent flat sheet. It’s a system:
Design cheat sheet: gentle radii (>3,000 mm) are economical; tight or double curves create the signature look but cost more and take longer. Spec 2.0–3.0 mm panels with ribs for large spans, 1.5 mm for interiors.
Residential towers. Curved panels paired with glass balconies soften the building mass and make every apartment feel part of a bigger composition. The key is curvature consistency—each panel must match its neighbor, or the eye reads steps instead of waves.
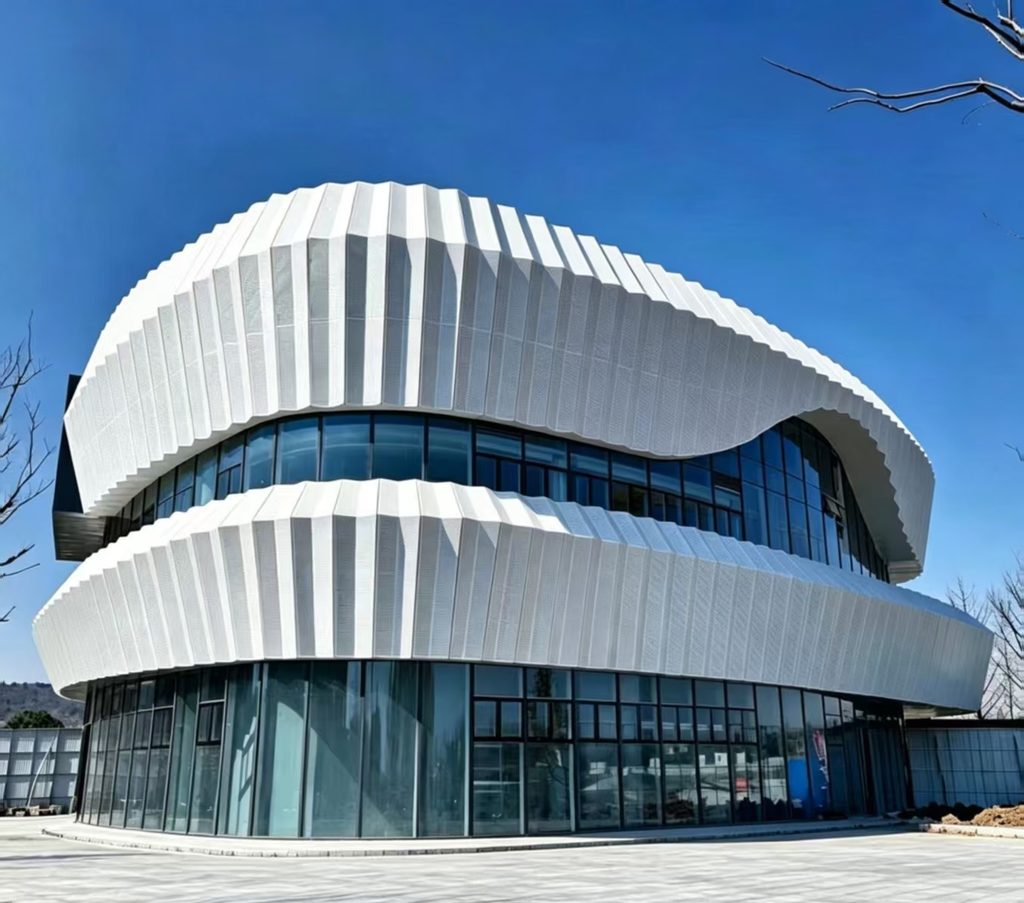
Landmark & commercial. Double-curved, free-form panels deliver the sculptural identities airports, museums, and flagship offices are built around. Budget for a mock-up and longer lead times.
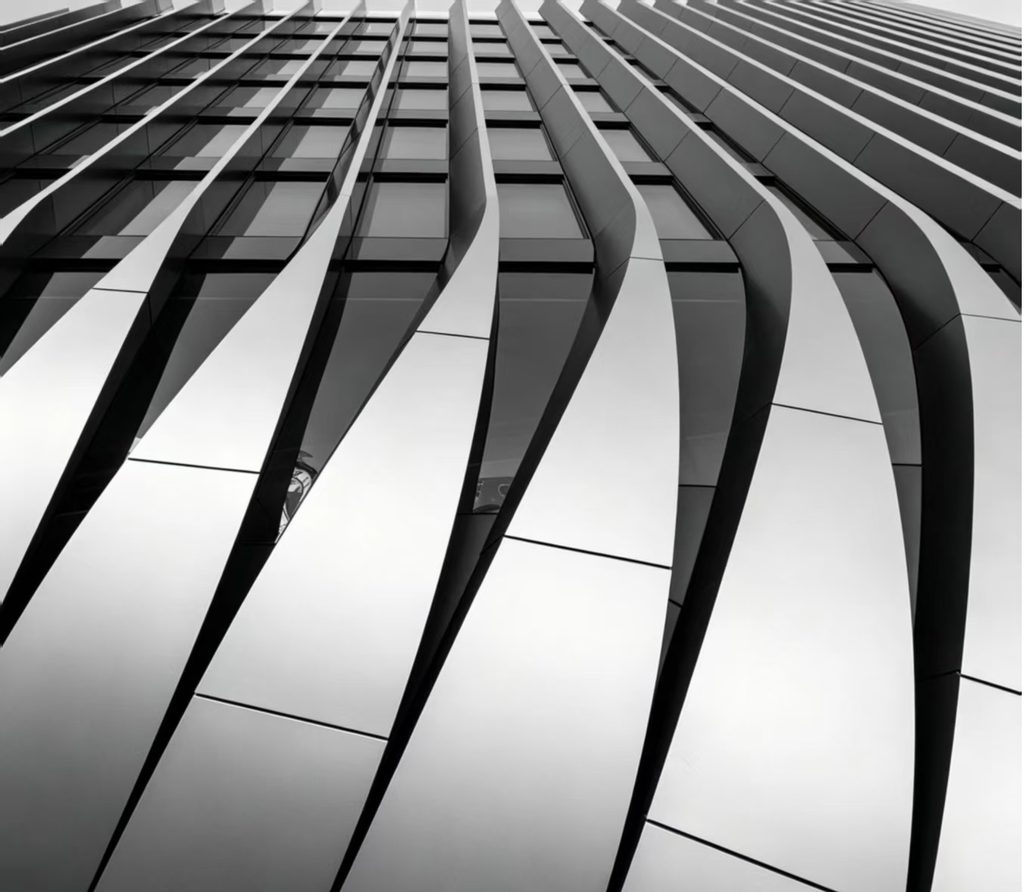
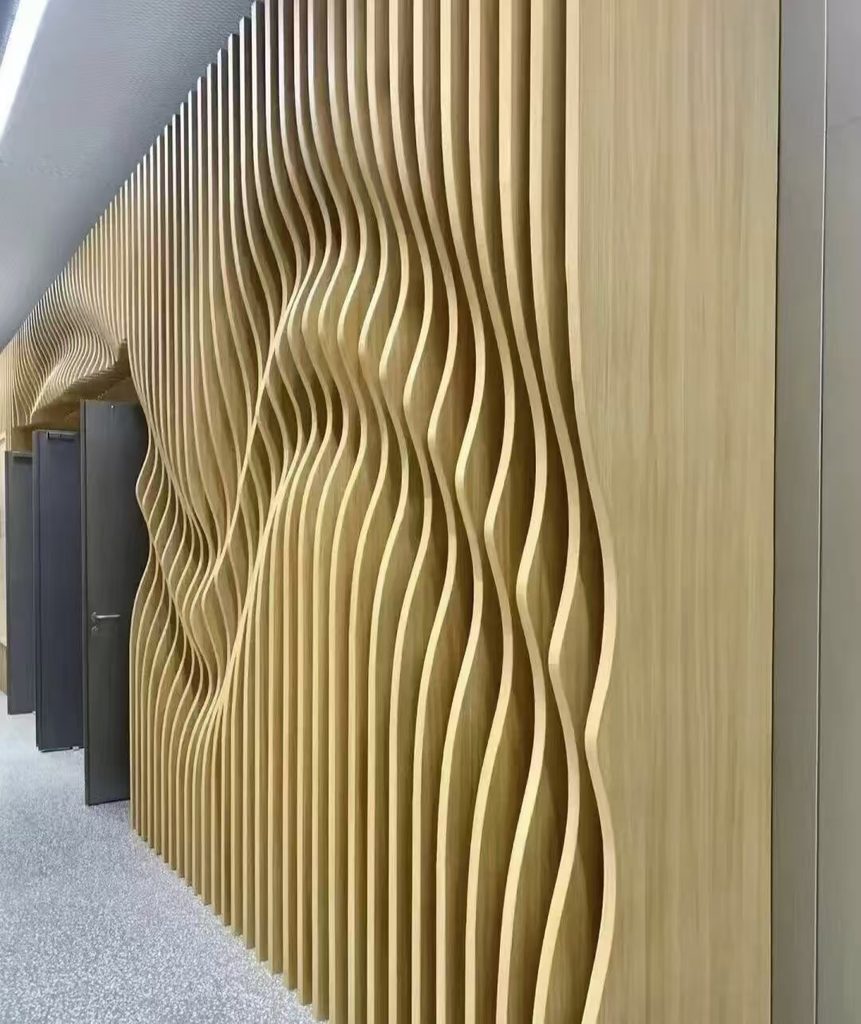
Interiors. Curved and wavy gratings in lobbies and corridors add warmth and flow—especially with wood-grain finishes, which give the look of real timber with aluminum’s fire safety and easy cleaning.
Finish matters: PVDF fluorocarbon for exteriors (20+ years of color retention), matte or anti-fingerprint for interiors, wood-grain where you want warmth without the upkeep.
| Project | Best Type | Why | Design Note |
|---|---|---|---|
| Residential tower | Single-curved, 2.0–2.5 mm, PVDF | Softens mass, adds light play | Keep radius consistent floor to floor |
| Office / commercial | Large-radius, concealed fixing | Modern, open identity | Align joints with window mullions |
| Landmark / free-form | Double-curved, stretch-formed | Iconic sculptural form | Plan mock-up + longer lead time |
| Interiors | Curved gratings, wood-grain | Warm, fire-safe, low maintenance | Add perforation for acoustics |
| Renovations | Lightweight panels, adjustable substructure | Fits existing structures, no heavy demolition | Verify existing loads first |
Q1: Can curved aluminum handle typhoon-level wind and coastal salt? Yes. Reinforced ribs and engineered substructures transfer wind load to the main frame, while slotted fixings absorb thermal movement and joint details manage drainage—so panels stay stable and watertight through decades of exposure.
Q2: Can I get the wood look outdoors? Yes. Wood-grain is transfer-printed over a durable base coating, giving real-wood aesthetics with aluminum’s weather resistance and fire safety—popular for villas and hotel exteriors.
Q3: What should I specify first? The curvature radius and panel segmentation—they drive cost, fabrication method, and lead time. Coating, joints, and mock-up come next.